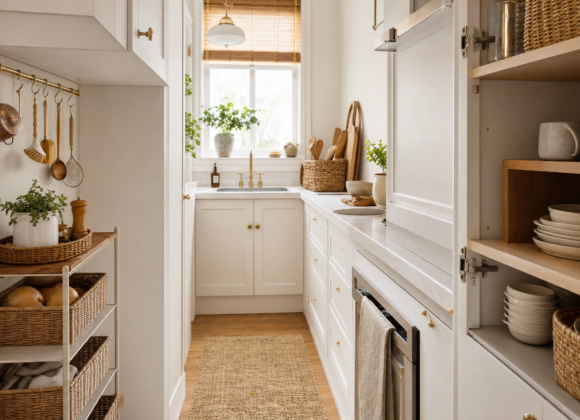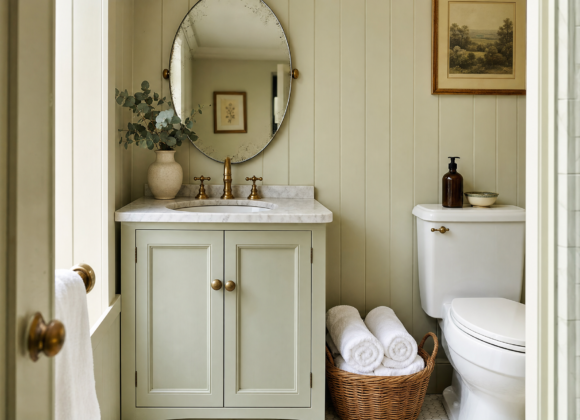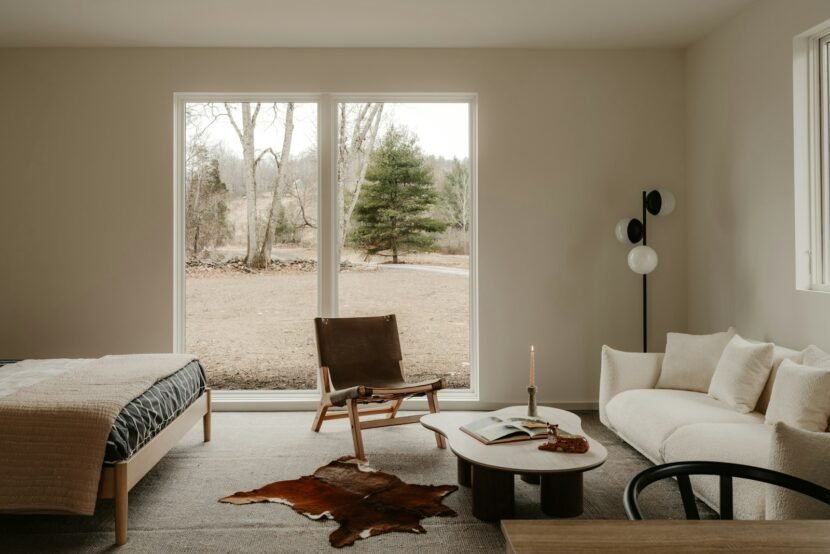
A studio is the only home where the bed, the sofa, the desk and the dinner table all have to share a single room and still get along. Done badly it feels like a bedroom that someone put a kitchen in. Done well it feels like a small, deliberate apartment. The studio apartment ideas that live large in small square footage are almost all about zoning, sightlines and furniture that earns its floor space, rather than about owning less. Here is how to make four hundred square feet, or three hundred, work like a proper home.
Zone the Room Before You Move Any Furniture
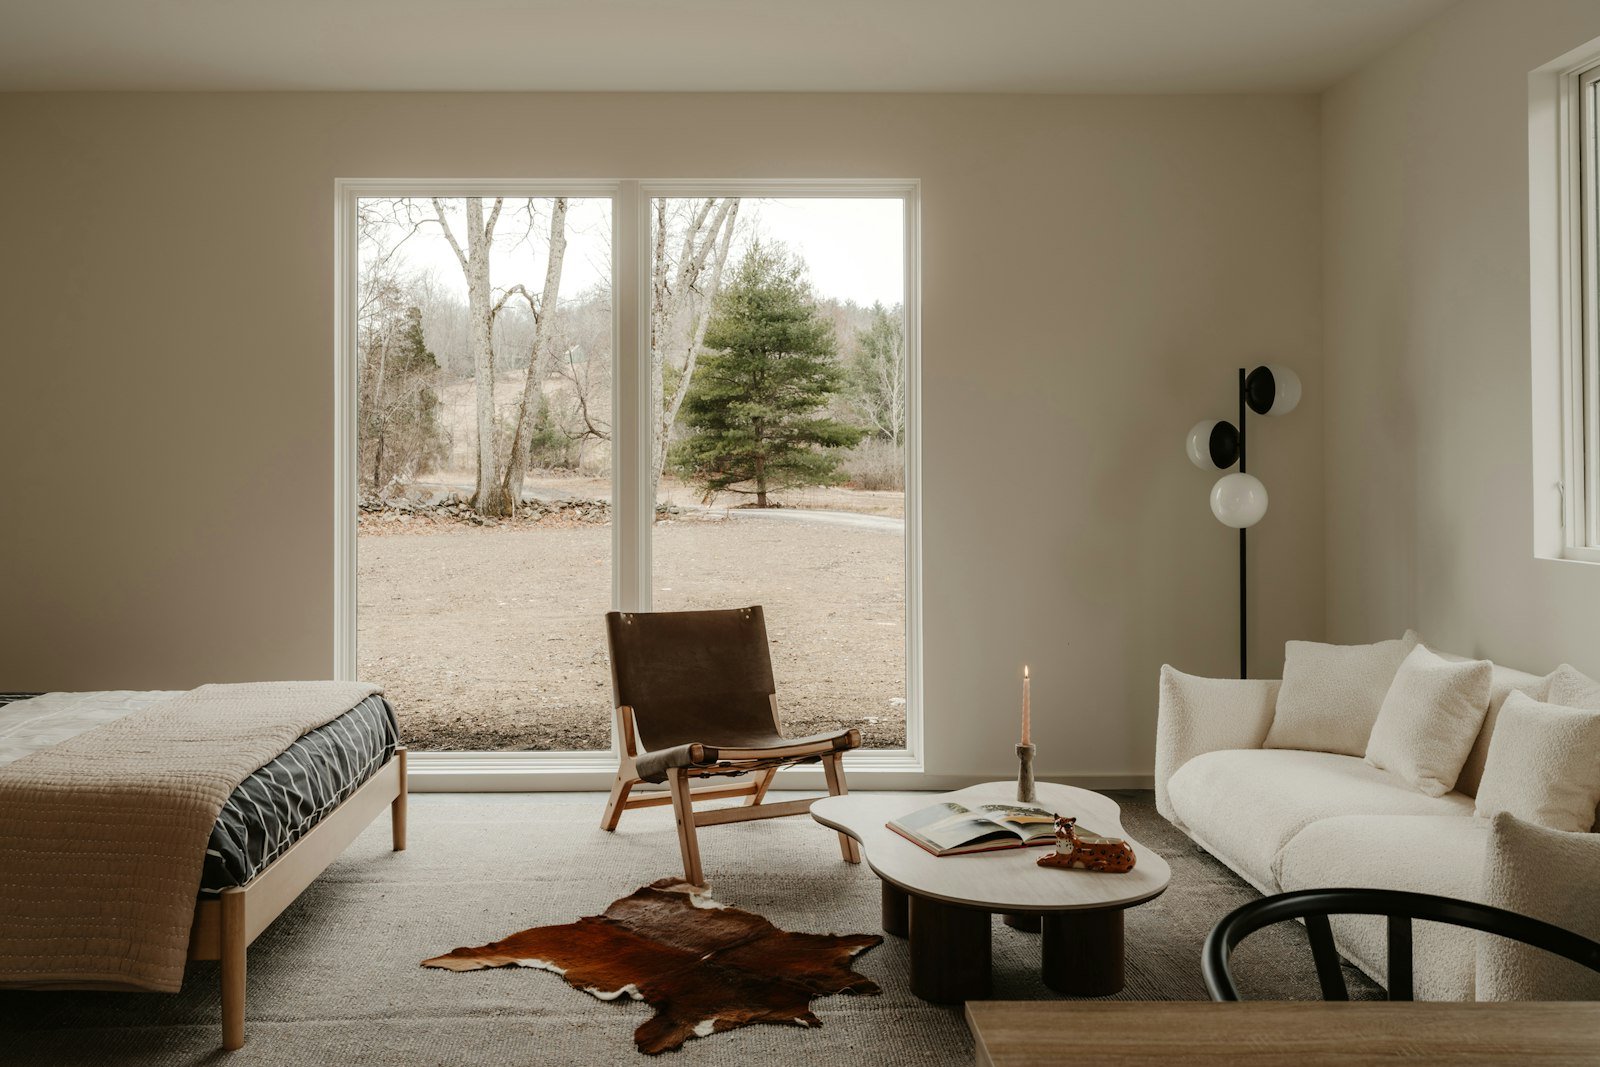
The mistake that makes a studio feel small is treating it as one room. Every studio, however tiny, can carry at least three zones: sleep, sit and eat or work. Once the eye can identify separate areas, the brain reads the space as a sequence of rooms rather than a single cramped box, and it feels considerably bigger than the floor plan suggests.
Sketch it on paper first. Mark the windows, the door, the radiators and the kitchen, then decide which zone gets the best natural light. In most studios the sleeping zone should be furthest from the door and the living zone closest to it, so you are not walking past your bed to reach the sofa. Where the plan allows, keep the sleeping zone out of the direct sightline from the entrance, because what you see in the first two seconds sets the impression of the whole apartment.
Zone Without Building Walls
- Rugs. The cheapest and clearest divider. One rug under the bed, another under the seating area, and the two zones separate instantly.
- Furniture backs. A sofa with its back to the bed creates a boundary at seated height without blocking light.
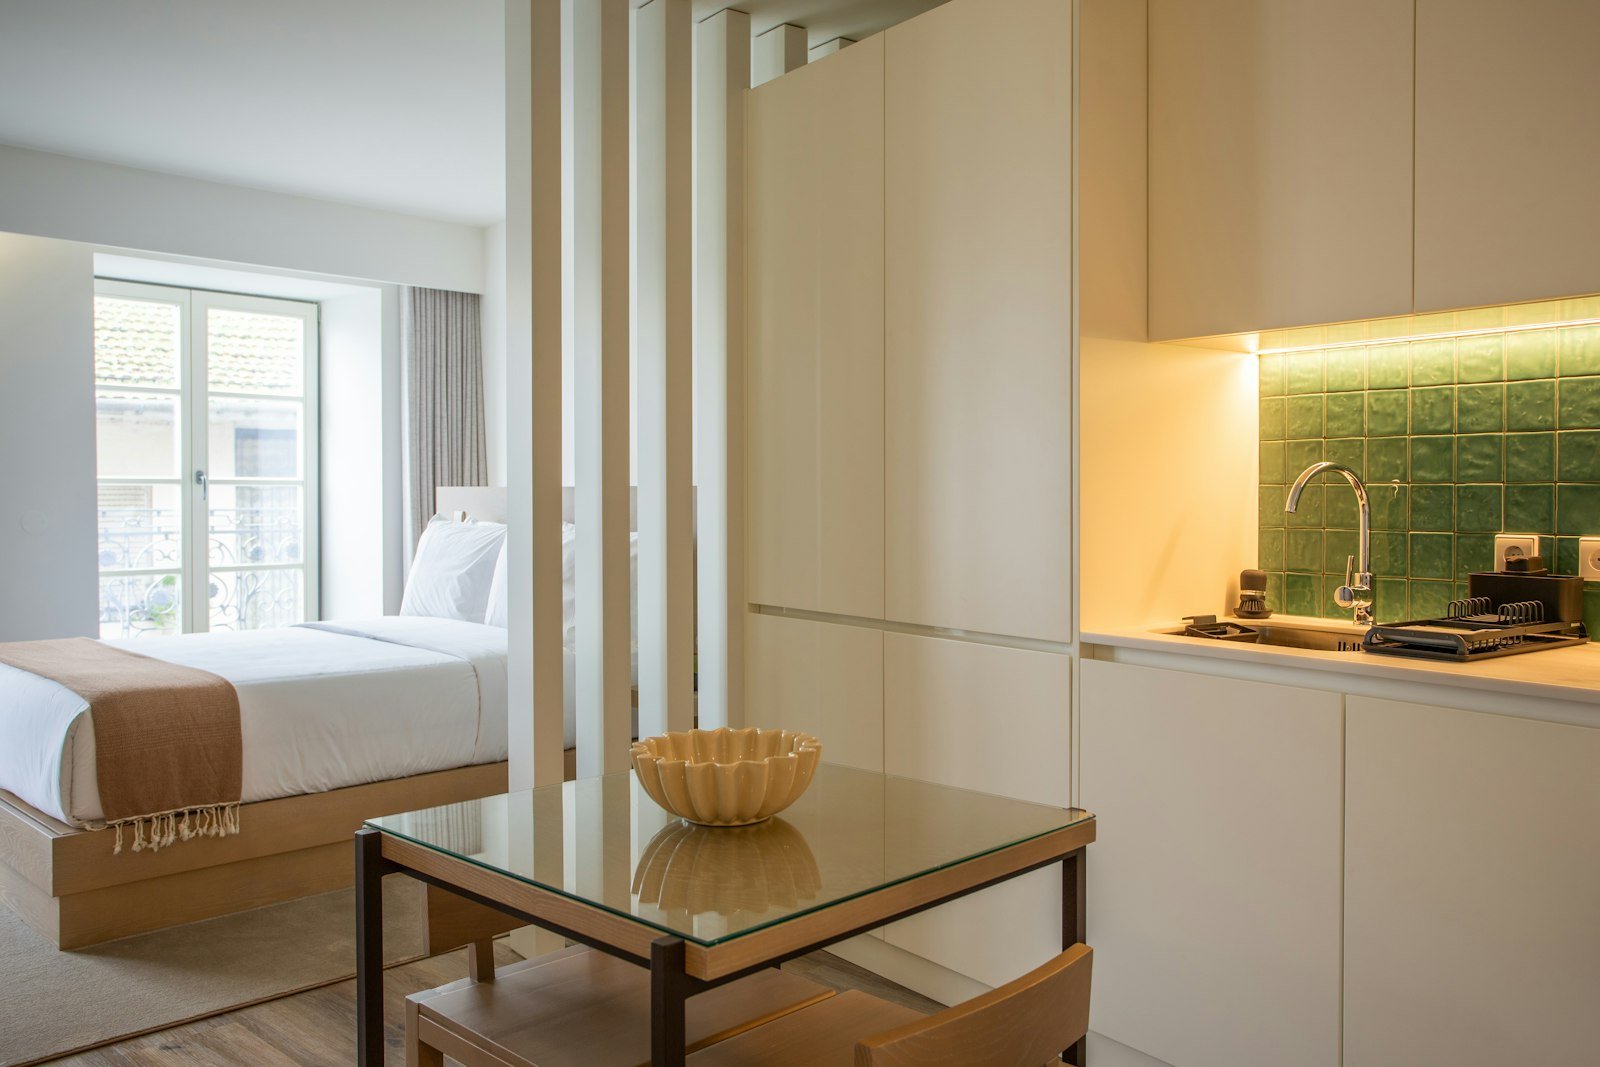
- Open shelving. A tall open unit divides the space while still letting light and sightlines through.
- Curtains on a ceiling track. The only fully closing option, and one of the few that renters can install and remove cleanly.
- Lighting. Separate lamps in each zone let you light one area and leave the other dark, which is the most underrated divider of all.
Solve the Bed Problem First
The bed is the largest object in a studio and the hardest to disguise, so every layout decision follows from what you do with it. There are four realistic approaches, and the right one depends more on your ceiling height and lease than on your taste.
- Leave it as a bed and zone around it. Best if the studio is over roughly 350 square feet or has an alcove. Honest, comfortable and requires no compromise on mattress quality.
- Sofa bed or daybed. Reclaims the floor every morning, at the cost of a nightly setup and usually a worse night’s sleep. Worth it in very small studios or if you host often.
- Loft or raised bed. Puts a desk or seating underneath and effectively doubles that footprint, but needs at least nine feet of ceiling to be liveable.
- Murphy or wall bed. The best of both if you own the place or your landlord agrees, since it fully disappears during the day.
Whichever route you take, do not skip a proper headboard or a wall treatment behind the bed. Anchoring the bed visually makes it look like a designed feature rather than a mattress that happens to be in the living room.
Every Piece of Furniture Should Do Two Jobs
In a studio, floor area is the scarcest resource in the apartment. The test for any new piece is whether it does at least two things, or replaces two things you already own.
- A storage ottoman: coffee table, extra seat and blanket storage in one footprint.
- A drop-leaf or wall-mounted table: desk on weekdays, dining table for four at the weekend.
- Nesting tables: one surface most of the time, three when people come over.
- A bench with baskets beneath: entry seating, shoe storage and a surface for keys and post.
- A bed with drawers or a lift-up base, which replaces an entire chest of drawers.
Scale matters as much as function. Deep sofas and wide armchairs eat a studio alive. Look for seating with slim arms, exposed legs and a shallower depth, and measure the piece against your floor plan before ordering rather than trusting how it looks in a showroom. The same discipline runs through small living room ideas that maximize style and space, and it transfers directly to studios.
Go Vertical With Storage
Studios rarely have enough cupboards, and adding more floor-standing furniture is usually the wrong answer. Height is the resource you have not used yet.
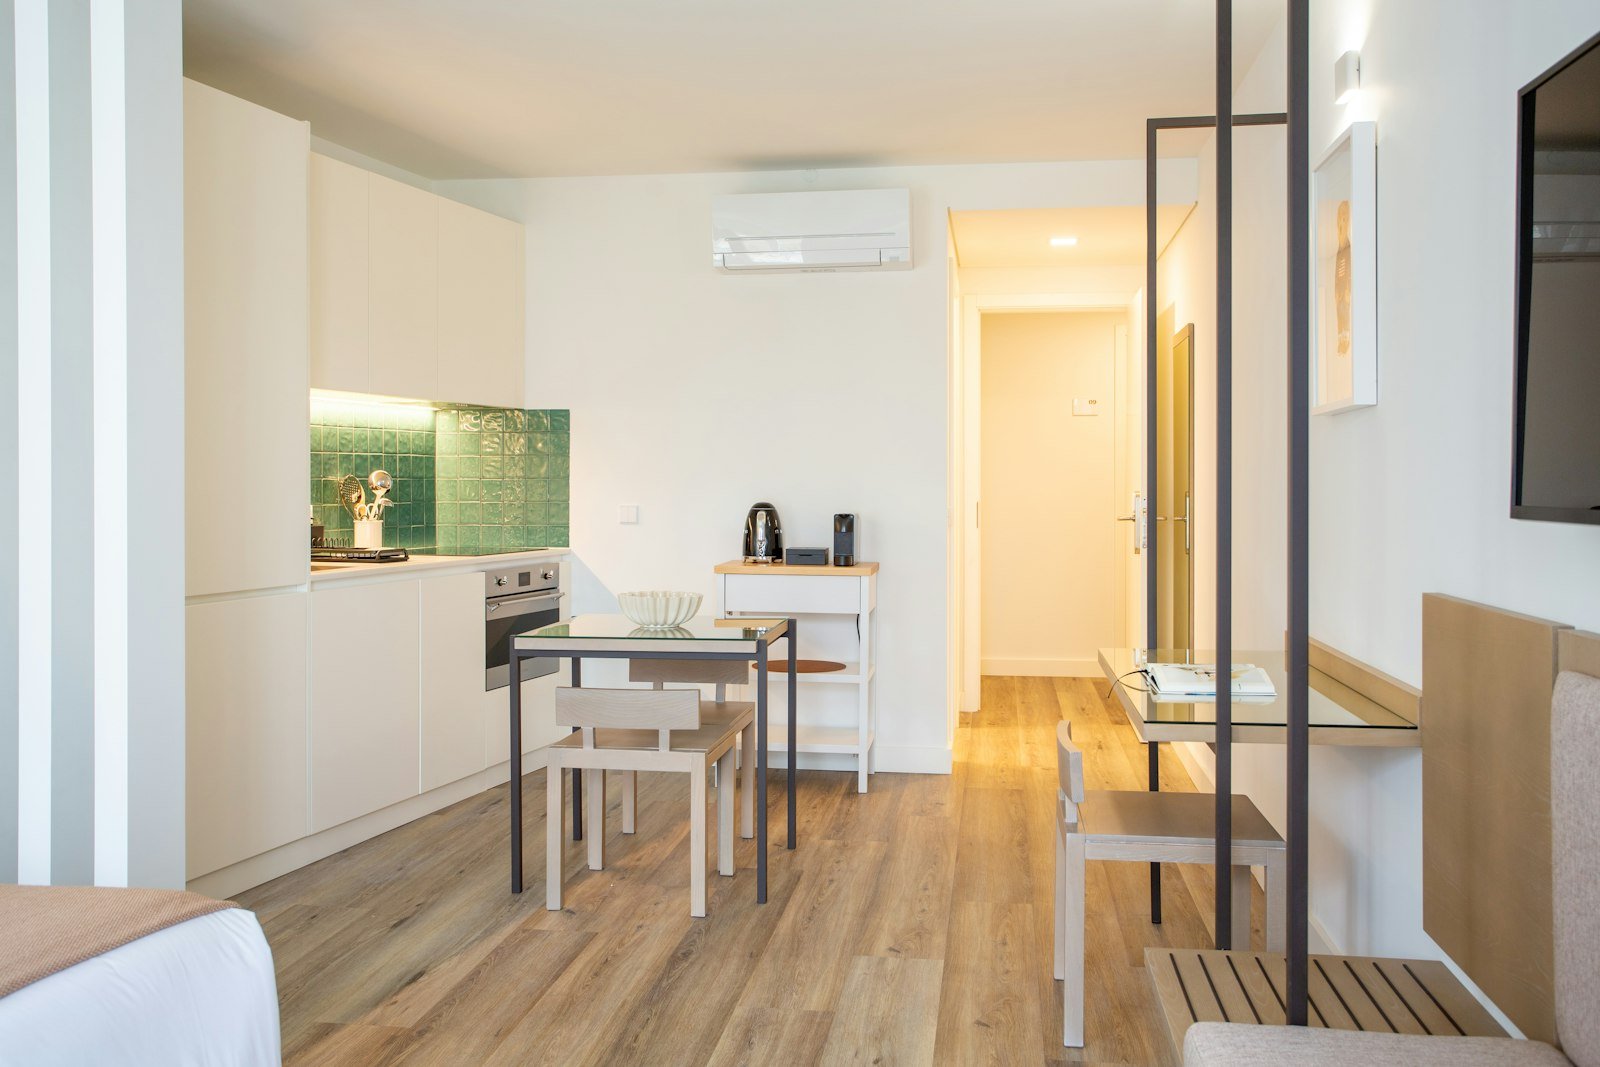
- Take shelving to the ceiling rather than stopping at head height, and keep the least-used items on top.
- Wall-mount the television and the bedside lights so no surface is needed for either.
- Use the wall above the door frame for a shelf, which is dead space in almost every apartment.
- Choose tall narrow storage over wide low storage wherever the choice exists, because it takes less floor and draws the eye upward.
- Hang rails, hooks and pegboards inside cupboard doors and on the back of the entry door.
Keep the storage the same colour as the wall behind it. Matching finishes make a full-height unit recede instead of dominating, which is what allows a studio to hold a lot of storage without feeling like a warehouse.
Protect the Sightlines and the Light
Perceived size in a small home depends far more on how far the eye can travel than on actual square footage. Anything that interrupts a long diagonal view across the room makes the apartment feel smaller than it is.
- Keep the longest diagonal across the room clear of tall furniture.
- Never block a window with a wardrobe or a shelving unit, even partly.
- Hang a large mirror on the wall opposite or perpendicular to the main window to bounce daylight deeper into the room.
- Hang curtains high and wide so the fabric stacks against the wall, not across the glass.
- Use one wall colour throughout rather than painting each zone differently, which fragments the space and shrinks it.
Lighting each zone separately is the other half of this. Three or four low, warm light sources spread around the room create depth and let you shut down the sleeping zone visually in the evening. A single ceiling light does the opposite, flattening the whole studio into one flat plane.
Make the Kitchen and Dining Corner Feel Deliberate
Studio kitchens are usually a run of units along one wall with nowhere obvious to eat. The fix is to treat the eating spot as a designed zone rather than an afterthought, even if it is very small.
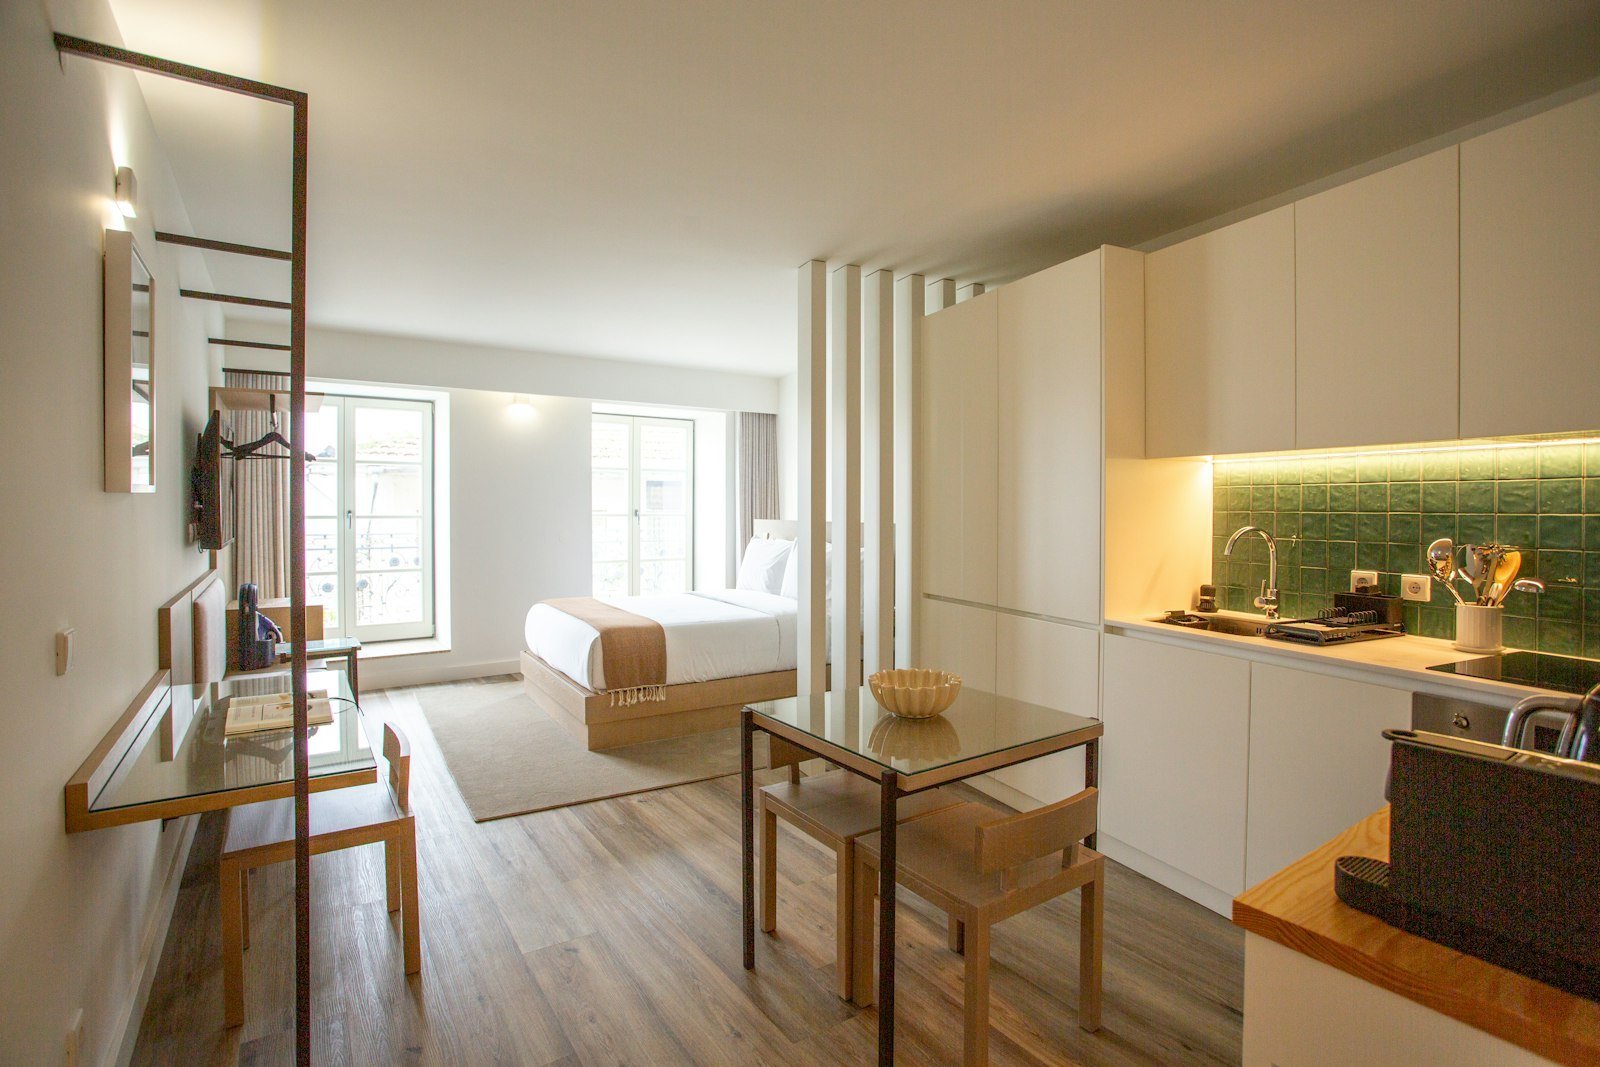
A round table for two takes less room than a rectangular one and has no corners to catch as you pass. A narrow console against a wall with two stools works where even that will not fit. A drop-leaf table mounted to the wall disappears completely between meals. Whichever you use, hang a pendant or place a lamp above it so the zone has its own light, because a defined pool of light does more to create a dining area than the table itself.
Extend counter space with a slim rolling cart that can move to wherever it is needed, and keep the visible kitchen surfaces as clear as possible. In an open-plan room the kitchen is part of the living space, so clutter on the counter reads as clutter in the middle of your home. Many of the tactics in cozy small apartment decorating ideas apply here almost unchanged.
Keep the Palette Tight and Let Texture Carry It
Because every zone is visible at once, a studio punishes competing colours in a way that a multi-room apartment does not. Pick one light neutral base and repeat it across the walls, the largest textiles and the biggest furniture. That continuity is what lets the eye travel uninterrupted, and it is why so many studios that look spacious in photographs turn out to use only two or three colours.
Interest then comes from texture rather than colour: a wool rug, linen curtains, a rattan basket, a wooden table, a ceramic lamp. Add accent colour in things you can move or replace cheaply, such as cushions, throws and art. The same restrained approach used in warm neutral living room ideas on a budget works particularly well in a studio, because it keeps the room calm while it is doing four jobs at once.
Build a Real Entryway Even If You Do Not Have One
Most studios open straight into the living space, which means coats, shoes, keys and bags land wherever you drop them. Creating a defined landing strip in the first metre inside the door prevents that mess from spreading across the whole apartment, and it gives the space a sense of arrival that studios usually lack.
The minimum viable entryway is three things: a narrow console or floating shelf at waist height for keys and post, two or three wall hooks above it, and a small tray or basket at floor level for shoes. That takes about twelve inches of depth. If you can fit a slim bench with baskets underneath, better still, because sitting down to take shoes off is what makes people actually use the zone. Add a small rug or runner to mark the boundary and a mirror above the console to double the light near the door.
Renter-Friendly Changes That Make the Biggest Difference
Most people living in studios are renting, which rules out knocking anything through or building fitted storage. The good news is that the changes with the highest impact per pound are almost all reversible.
- Tension rods and ceiling tracks. A curtain divider or a wardrobe alcove, installed and removed without a single hole.
- Peel-and-stick tile or film. Transforms a dated kitchen splashback or a bathroom floor and lifts off cleanly.
- Freestanding shelving. Full-height units that reach the ceiling give fitted-storage capacity with no fixings.
- Plug-in wall lights. Bedside and reading lights with cord covers, no electrician required.
- Layered rugs. Cover an unattractive floor completely and zone the room at the same time.
- Removable hooks and rails. Adhesive versions now hold real weight and take the pressure off cupboard space.
Spend the money on the things you take with you. A good rug, a well-made storage bed and decent lamps will move to the next apartment. Fitted anything will not, which is why in a rented studio the furniture budget beats the renovation budget almost every time. For low-cost pieces that punch above their price, the ideas in budget home decor that looks high end apply particularly well to small spaces, where you are buying fewer items overall.
The Daily Habits That Keep a Studio Liveable
A studio has no doors to close on mess, so maintenance matters more here than in any other kind of home. Three habits do most of the work.
- Make the bed every morning without exception. It is the largest surface in the room and it sets the tone for everything else.
- Clear the kitchen counter and the main table before bed, because in an open plan those two surfaces are visible from every zone.
- Apply a one-in-one-out rule to anything bulky. In a studio, storage capacity is genuinely fixed, so new things have to displace old ones.
None of this takes more than ten minutes a day, and the payoff is disproportionate. In a space this size, the difference between a home that feels calm and one that feels cramped is usually about four surfaces and a made bed.
Frequently Asked Questions
How do you divide a studio apartment without walls?
Use rugs to mark each zone, place a sofa or open shelving unit back-to-back as a soft boundary, and light each area with its own lamp. A ceiling-track curtain is the only option that closes fully, and it is usually removable, which suits renters.
Where should the bed go in a studio apartment?
Furthest from the entrance and, where possible, out of the direct sightline from the front door. If the studio has an alcove or a recess, that is almost always the right place for it.
Do mirrors really make a studio look bigger?
Yes, when positioned to reflect a window or a long view rather than a wall. A large mirror opposite or perpendicular to the main window bounces daylight deeper into the room and extends the perceived sightline.
What size rug works in a studio?
Larger than instinct suggests. In the living zone, the front legs of all seating should sit on the rug. In the sleeping zone, the rug should extend at least eighteen inches beyond each side of the bed. Rugs that are too small are the most common reason a zoned studio still looks unresolved.
A studio lives large when it is planned as several small rooms that happen to share four walls. Draw the zones first, decide what happens to the bed, then buy only furniture that does two jobs. Get those three things right and the square footage stops being the defining feature of the apartment.