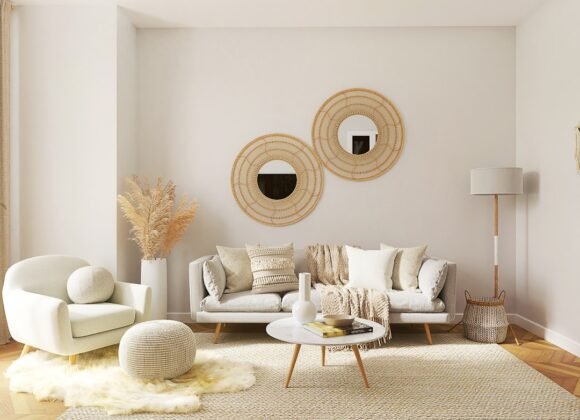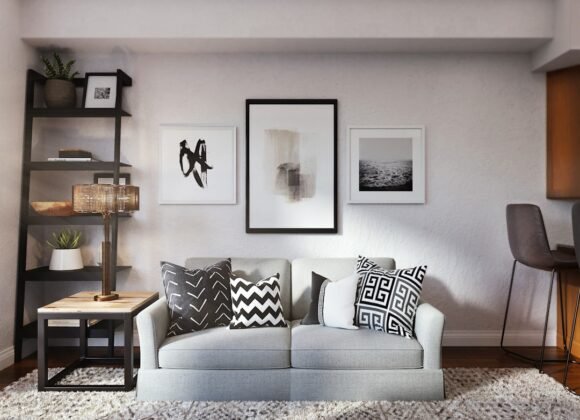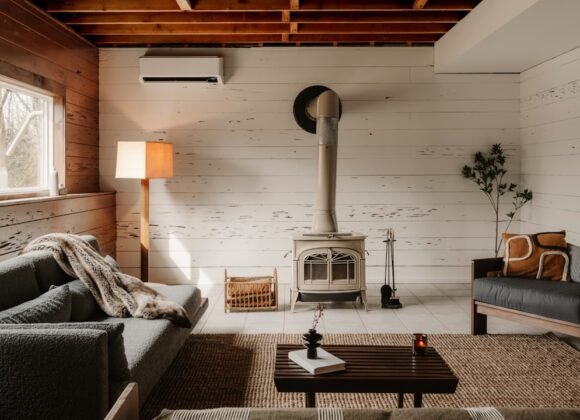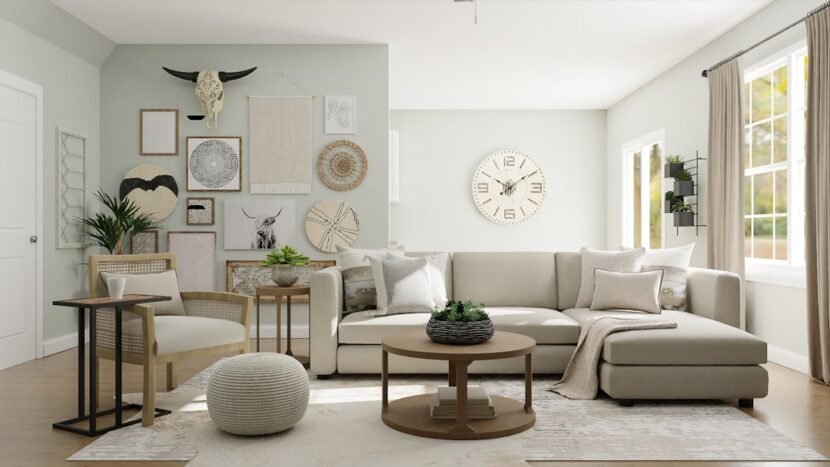
Furniture arrangement is the most powerful — and most underused — design tool in a small living room. Move the sofa six inches. Angle a chair. Pull everything two inches from the wall. These changes cost nothing and can completely transform how a space feels. This guide covers the key principles, practical layout plans, and small-sofa recommendations that make a small living room feel roomy and welcoming.
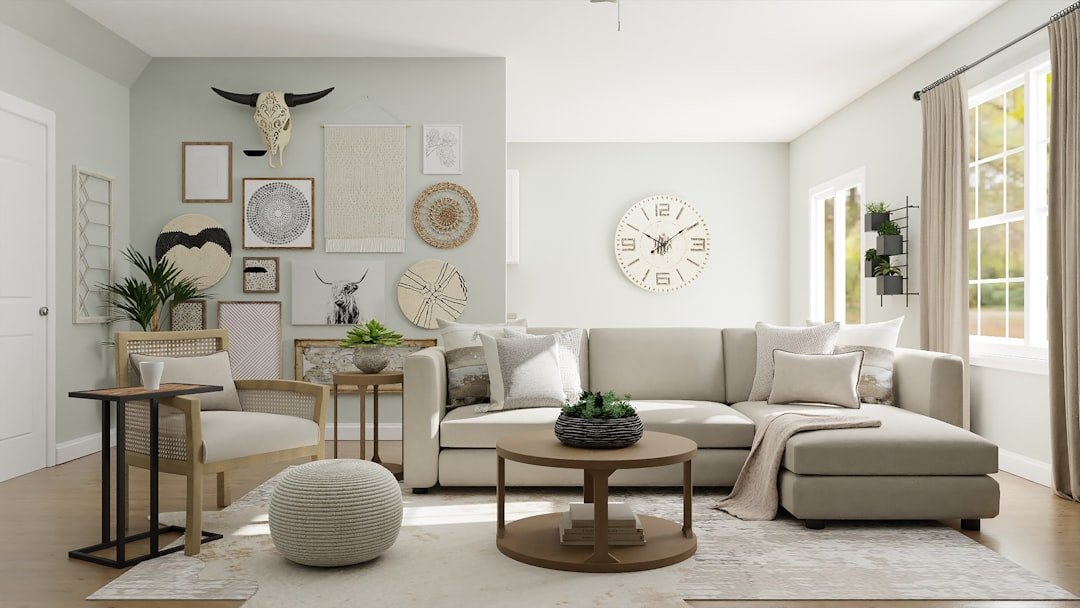
The Golden Rule: Don’t Push Everything Against the Walls
The instinct in a small living room is to push all furniture to the walls to “free up” the middle. Interior designers consistently recommend the opposite. Floating furniture slightly inward — even just 5–8 cm (2–3 inches) from the wall — creates a natural circulation path around the room and makes the space feel more like a designed room and less like a waiting area. The central floor space this reveals reads as intentional breathing room.
Anchor With a Rug First
Before moving any furniture, decide where the rug goes. The rug defines the seating zone, and all furniture placement follows from it. In a small living room, choose a rug large enough that all main seating pieces have at least their front legs on it — this unifies the zone and makes the room feel cohesive. A rug that only fits under the coffee table creates visual fragmentation.
Layout Plan 1: The Classic (Sofa Facing Focal Point)
Place the sofa directly facing the room’s main focal point — TV, window, or fireplace. Position one or two armchairs at 45-degree angles at either end, creating a loose U-shape open toward the focal point. Place the coffee table centred in front of the sofa, leaving 40–50 cm (16–20 inches) of walking space. This layout works in rooms as narrow as 3 m (10 ft).
Layout Plan 2: The L-Shape (For Corner Sofas)
A compact L-shaped or corner sofa fits two walls simultaneously, freeing the rest of the floor plan. Position it in the corner furthest from the door, with the shorter arm pointing toward the room’s focal point. Add a small round coffee table (round tables flow better in tight spaces than rectangular ones) and a floor lamp in the open corner. This layout maximises seating while keeping the room’s traffic flow clear.
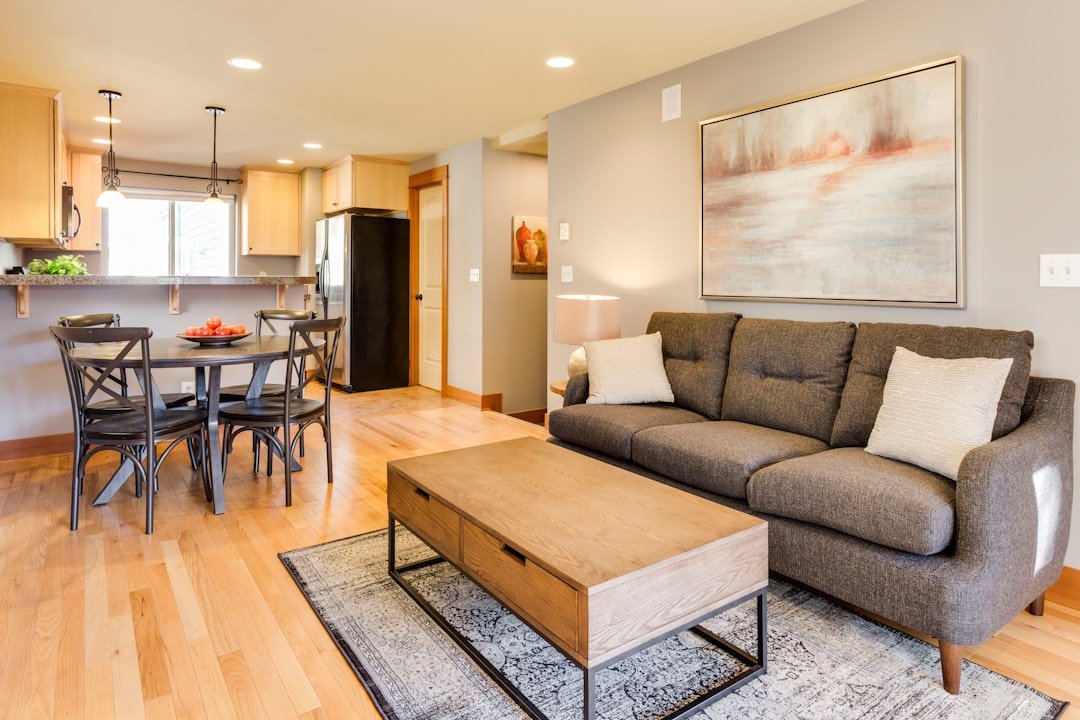
Layout Plan 3: The Single-Sofa Minimalist (For Very Small Rooms)
In rooms under 15 m² (160 sq ft), a single two-seater sofa, one armchair, and a small coffee table may be the entire layout — and that’s enough. Place the sofa against the longest wall, the armchair at an angle facing it, and the coffee table between them. Remove anything else. The space you leave empty is the design element — resist the urge to fill it.
The Round Table Advantage
Round coffee tables and dining tables work better in small living rooms than rectangular ones for two reasons: they have no corners to navigate around (creating better flow), and they work visually from any angle (no “wrong” side). A round dining table for two in a small combined living-dining space can seat four at a push — something a small rectangular table rarely achieves.
Small Sofa Recommendations by Room Width
- Under 3 m (10 ft) wide: Two-seater sofa, max 170 cm (67 in) wide. IKEA VIMLE 2-seat or SÖDERHAMN 2-seat.
- 3–3.5 m (10–11.5 ft) wide: Compact three-seater, max 210 cm (83 in). IKEA KIVIK 3-seat or EKTORP 3-seat.
- 3.5 m+ (11.5 ft+): Standard three-seater or small L-shape. Most standard sofas work at this width.
Key buying tip: Measure your room width, subtract 1.2 m (4 ft) for walking space, and that’s your maximum sofa width. Write it on your phone before you go sofa shopping.
Frequently Asked Questions
Should furniture touch the walls in a small living room?
No — or as little as possible. Pulling furniture 5–8 cm (2–3 inches) from walls creates a natural circulation path and makes the room feel more spacious. The only exception is a sofa in a very narrow room where touching the wall is genuinely necessary for walking space.
What shape coffee table is best for a small living room?
Round or oval. They have no corners to navigate around, work visually from any angle, and create better traffic flow in tight spaces. A round table with a lower shelf underneath also adds accessible storage without the visual weight of a solid rectangular table.
How do I make a small living room feel bigger with furniture?
Choose furniture on legs (visible floor space underneath reads as open), select a sofa correctly sized for the room width, use a large enough rug to unify the seating zone, and leave at least 40 cm (16 inches) of circulation space around all furniture. One well-proportioned piece beats three undersized pieces every time.
📌 [INTERNAL-LINK: → “How to Make a Small Room Look Bigger on a Budget” | “12 Cozy Small Apartment Living Room Ideas for Renters”]
Will it actually fit?
Use our free furniture planner — enter your room size and see exactly which pieces fit, with layout tips for your space.